150 Saville Row, Pinehurst, NC 28374
- $1,800,000
- 4
- BD
- 4
- BA
- 4,253
- SqFt






- List Price
- $1,800,000
- MLS#
- 100595769
- Status
- ACTIVE
- Type
- Single Family Residential
- Subtype
- Single Family Residence
- Bedrooms
- 4
- Bathrooms
- 4
- Living Area
- 4,253
- Lot Size
- 36,155
- Subdivision
- Linden Close
Property Description
Over 4,200sf of stunning craftsmanship in this new construction 2-story home built by local builders, Formyduval Homes LLC! Welcome to this beautifully designed home, offering the perfect blend of luxury, functionality & comfort. Situated on a spacious lot, this home features a 3-car garage, covered front porch, screened back porch & a covered back patio with outdoor kitchen--ideal for both relaxing & entertaining. Also includes a whole house Generac generator, automatic irrigation sprinkler system, tankless hot water heater & is eligible for a transferable PCC Membership! Step inside the main level to discover a thoughtfully designed layout featuring a dedicated office/study, a powder room, a cozy breakfast nook & an oversized pantry for seamless hosting. You'll also find an oversized laundry room plus a separate formal dining room to meet all your household needs. The primary suite on the main floor is a true retreat, boasting a private sitting nook, dual walk-in closets, double vanity, linen closet, a grand walk-in shower & a luxurious separate soaking tub. Upstairs, you'll find 3 spacious bedrooms, each with its own walk-in closet, along with a comfortable sitting room, finished bonus room & 2 full bathrooms--providing privacy & convenience for family or guests. This home offers high-end living with smart design & plenty of space for work, play & relaxation. Don't miss your opportunity to make this exceptional property your forever home!
Additional Information
- Elementary School
- Pinehurst Elementary
- Middle School
- West Pine Middle
- High School
- Pinecrest High
- Year Built
- 2026
- Acres
- 0.83
- Exterior Features
- Outdoor Kitchen
- Interior Features
- Master Downstairs, Walk-In Closet(s), High Ceilings, Entrance Foyer, Mud Room, Whole-Home Generator, Kitchen Island, Ceiling Fans, Pantry, Walk-In Shower, Eat-In Kitchen, Gas Logs, Walk-In Closet(s)
- New Construction
- Yes
- Roof
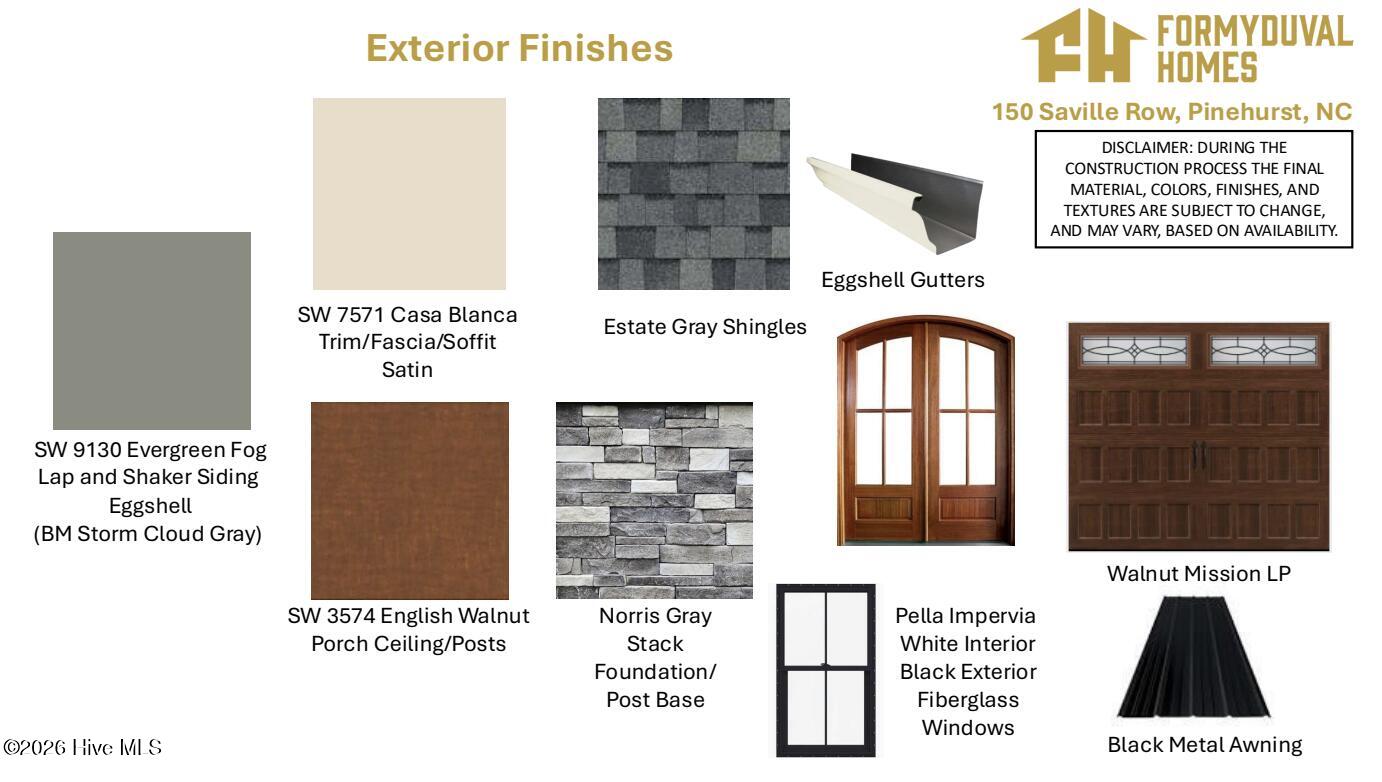
- Architectural, Metal
Mortgage Calculator
Listing courtesy of Formyduval Homes Real Estate, LLC.