457 Granard St, Grovetown, GA 30813
- $349,900
- 3
- BD
- 2
- BA
- 1,728
- SqFt




- List Price
- $349,900
- MLS#
- 100578720
- Status
- ACTIVE
- Type
- Single Family Residential
- Subtype
- Single Family Residence
- Bedrooms
- 3
- Bathrooms
- 2
- Living Area
- 1,728
- Lot Size
- 8,712
- Subdivision
- Tillery Park
Property Description
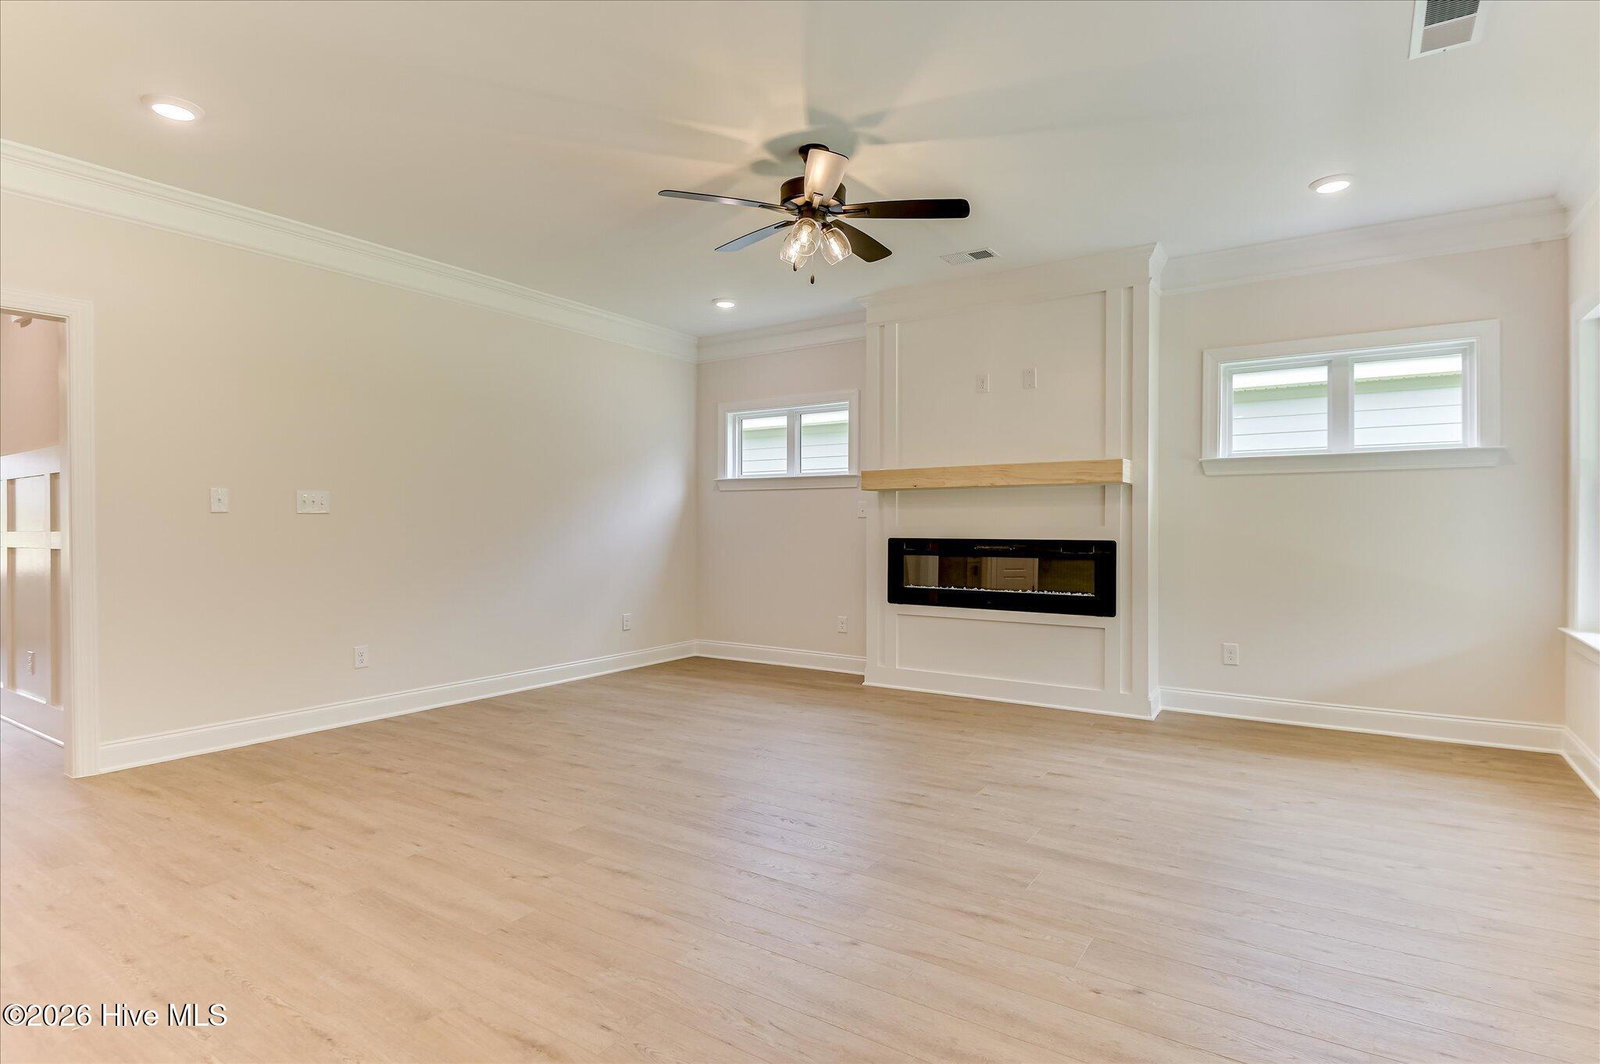
**BUILDER INCENTIVES AVAILABLE** Introducing the Finlay by South GA Homes--this beautifully designed ranch-style home offers 3 bedrooms, 2 bathrooms, and 1,728 square feet of comfortable living space. Upon entering the foyer, you'll find two spacious secondary bedrooms with a shared hall bath. The open-concept layout seamlessly connects the kitchen, dining area, and great room perfect for everyday living and entertaining. The kitchen features ample cabinet storage, a center island, tile backsplash, and quartz countertops, while the adjoining dining area and great room create a warm and inviting atmosphere. The private primary suite is located just off the kitchen and includes a tile shower, tile flooring, and a tiled tub surround, along with quartz countertops in the primary bathroom for a clean, modern finish. Additional highlights include Evacore flooring throughout the foyer, dining area, kitchen, and great room, generously sized secondary bedrooms, and a covered back porch ideal for relaxing outdoors. Tillery Park South offers a thoughtfully designed community with features that make everyday living easy and enjoyable, including sidewalks, street lighting, and inviting green spaces throughout. Residents will soon enjoy a neighborhood pool, playgrounds, and pocket parks throughout the community. This home will be ready by summer 2026. PLEASE VERIFY SF AND SCHOOL ZONES. INFORMATION DEEMED RELIABLE BUT NOT WARRANTED.
Additional Information
- Elementary School
- Euchee Creek
- Middle School
- Harlem
- High School
- Harlem
- Year Built
- 2026
- Acres
- 0.20
- Amenities
- Clubhouse, Community Pool, Park, Playground, Sidewalks, Street Lights
- Interior Features
- Walk-In Closet(s), Entrance Foyer, Kitchen Island, Pantry, Eat-In Kitchen, Walk-In Closet(s)
- Lot Description
- Landscaped, Sprinkler System-Yard, Sprinkler System-Yard
- New Construction
- Yes
- Roof
- Architectural
Mortgage Calculator
Listing courtesy of Meybohm - New Home Div..