621 Waterstone Dr, Wilmington, NC 28411
- $1,150,000
- 4
- BD
- 4
- BA
- 3,154
- SqFt




- List Price
- $1,150,000
- MLS#
- 100595943
- Status
- ACTIVE
- Type
- Single Family Residential
- Subtype
- Single Family Residence
- Bedrooms
- 4
- Bathrooms
- 4
- Living Area
- 3,154
- Lot Size
- 9,583
- Subdivision
- Waterstone
Property Description
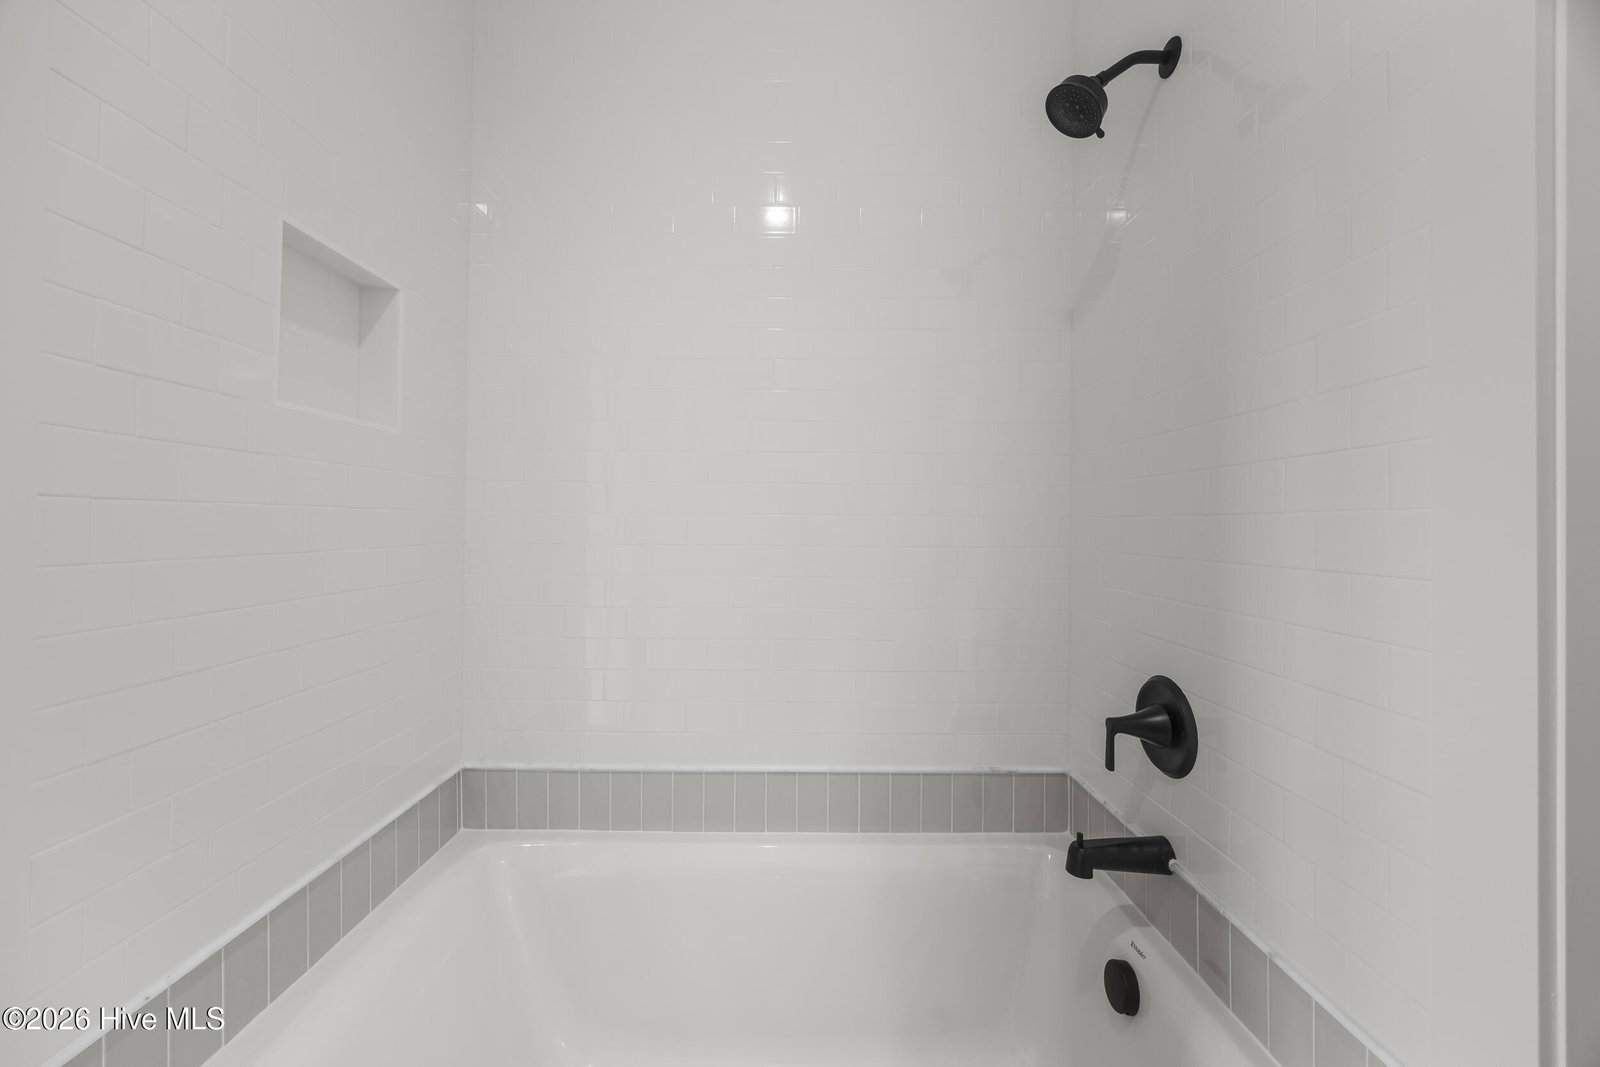
Welcome home to The Kerri, a stunning new construction plan by Michael Christian Homes in the highly sought-after Waterstone community. This thoughtfully designed home blends timeless European cottage architecture with a smart, livable layout, quality craftsmanship, and natural materials in one of Wilmington's premier communities. An arched covered front porch and solid wood arched entry door set the tone. Inside, 10 foot ceilings, 8 foot doors, French Oak hardwood floors, and cedar accents create a warm, elevated feel throughout the main level. The living room features a vaulted ceiling with oak trim and beams, anchored by a custom fireplace surround and opening to the dining space and kitchen. The kitchen is equipped with Bosch appliances, a 36 inch gas range with Zephyr hood, solid wood cabinetry, spacious island, and a pantry with custom cabinetry. A flexible front room can serve as a guest bedroom or office, with a full bath featuring a distinctive pebbled tile shower wall nearby. The primary suite offers an accent wall and tray ceiling, while the primary bath features a double vanity and full tile shower with rain shower head. A sizable walk in closet with wood shelving provides generous storage. Upstairs are two generously sized bedrooms connected by a Jack and Jill bath, each with its own vanity and toilet area while sharing the shower. The oversized bonus room provides plenty of space for a media room, playroom, game room, or additional living area. A covered rear porch with cedar ceiling overlooks the fenced backyard and extends the living space outdoors. The oversized two car garage features 8 foot garage doors with ample room for two full sized vehicles plus additional storage. Quality construction includes 2x6 exterior walls, ZIP System sheathing, DP50 rated windows and doors, and brick and fiber cement exterior finishes. Waterstone amenities include a clubhouse and pool, pickleball courts, walking trails, kayak storage, and day dock access, all conveniently located in the Porters Neck area near shopping, dining, recreation, and Porters Neck Country Club.
Additional Information
- Elementary School
- Porters Neck
- Middle School
- Holly Shelter
- High School
- Laney
- Year Built
- 2026
- Acres
- 0.22
- Amenities
- Clubhouse, Community Pool, Maintenance Common Areas, Maintenance Roads, Management, Pickleball, Sidewalks, Street Lights, Trail(s)
- Exterior Features
- Irrigation System, Cluster Mailboxes
- Interior Features
- Master Downstairs, Walk-In Closet(s), Tray Ceiling(s), High Ceilings, Entrance Foyer, Kitchen Island, Ceiling Fans, Pantry, Walk-In Shower, Gas Logs, Walk-In Closet(s)
- New Construction
- Yes
- Roof
- Shingle
Mortgage Calculator
Listing courtesy of Coldwell Banker Sea Coast Advantage.