105 Back Creek Ct, Hertford, NC 27944
- $1,150,000
- 5
- BD
- 5
- BA
- 4,547
- SqFt






- List Price
- $1,150,000
- Price Change
- ▼ $45,000 1787811329
- MLS#
- 100557325
- Status
- ACTIVE
- Type
- Single Family Residential
- Subtype
- Single Family Residence
- Bedrooms
- 5
- Bathrooms
- 5
- Living Area
- 4,547
- Lot Size
- 17,860
- Subdivision
- Albemarle Plantation
Property Description
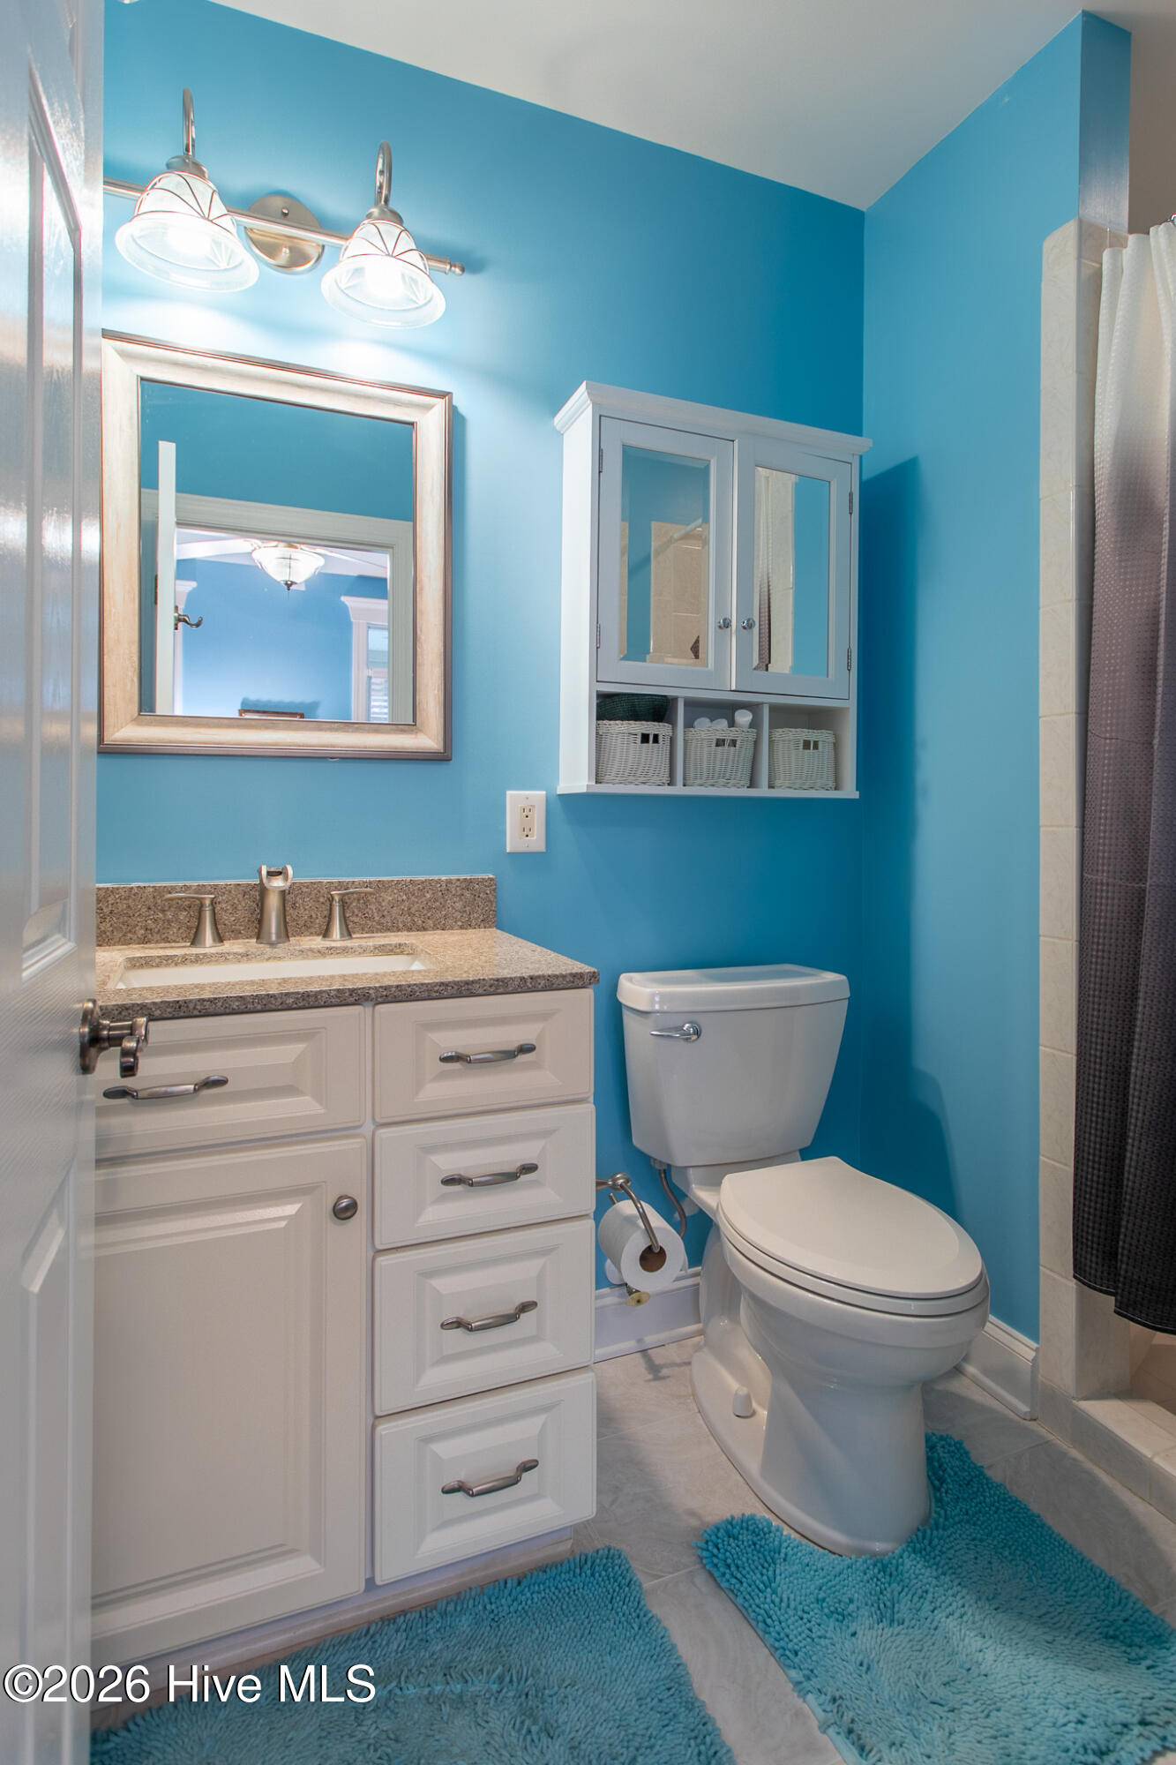
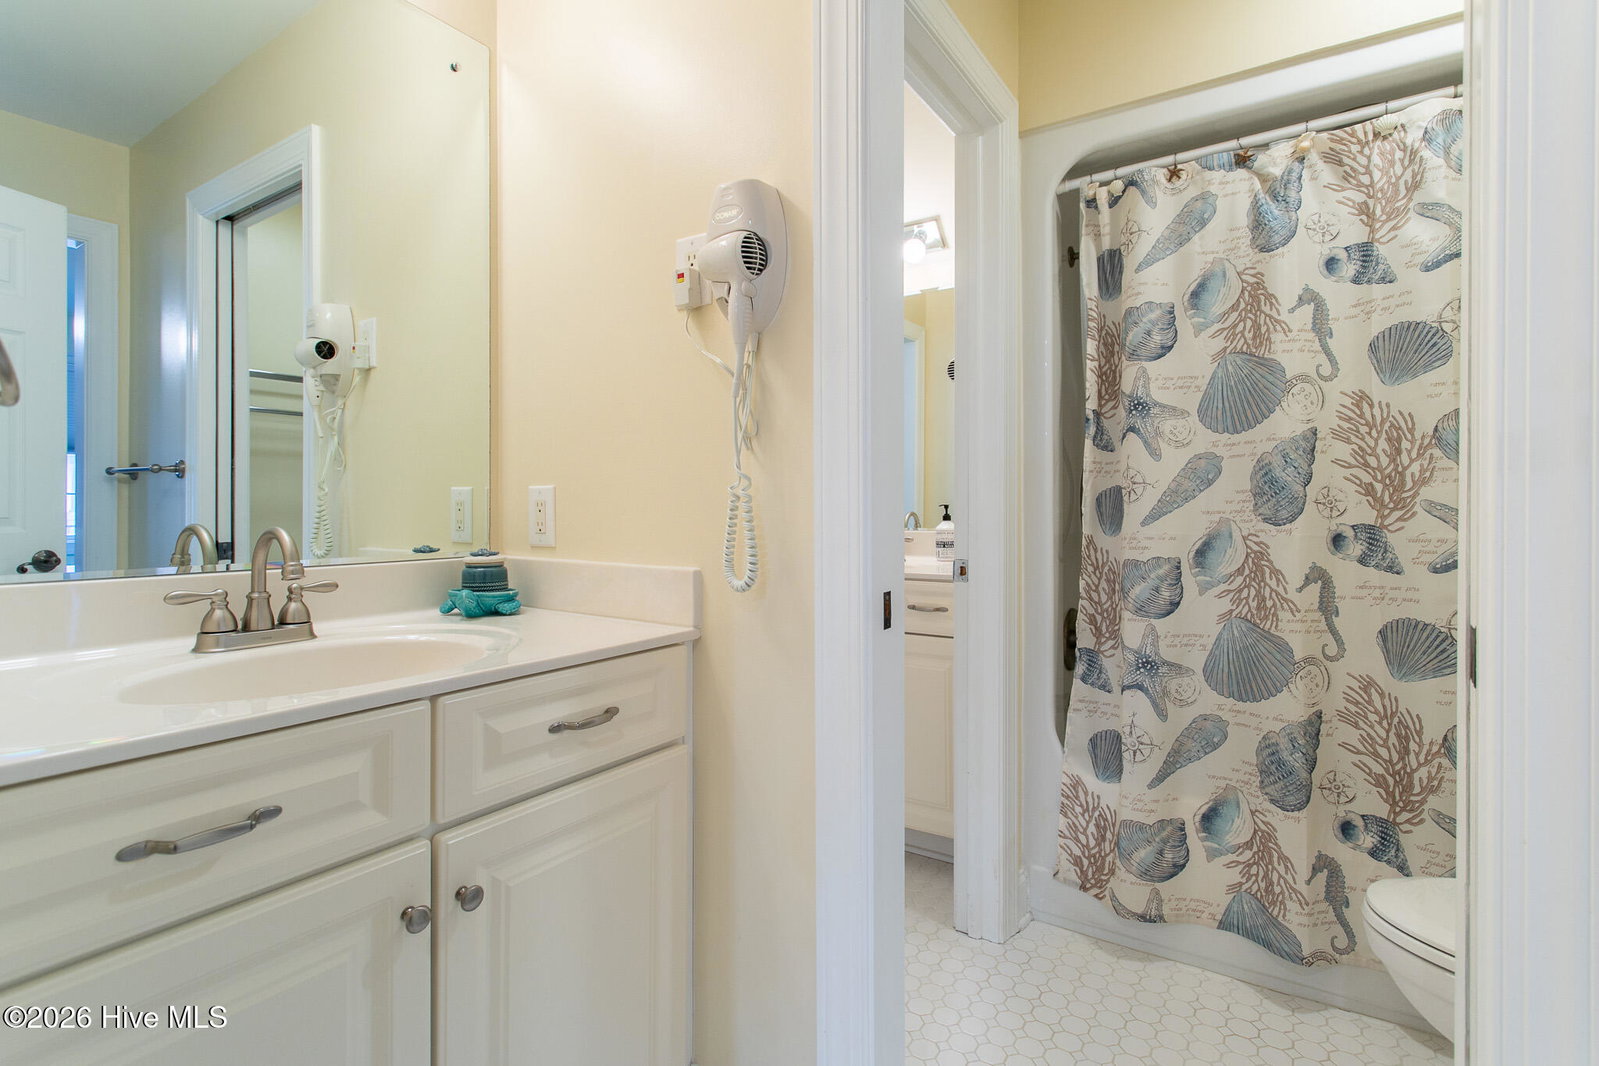
YOUR BOAT IN THE BACKYARD. GOLF IN YOUR COMMUNITY. SUNSETS FROM HOME. Cast a line from your private dock, cruise to the Albemarle Sound, or enjoy a round on the community's Dan Maples-designed golf course. At 105 Back Creek Court, the waterfront lifestyle comes with beautiful views, room to host, and major upgrades already completed. Tucked away on a peaceful cul-de-sac in gated Albemarle Plantation, this custom 5-bedroom, 4.5-bath home offers 4,547 square feet overlooking the deep waters of Yeopim, with approximately 4 feet or more of water depth at your private dock. Soaring ceilings, expansive windows, and rich oak and Brazilian walnut floors create a welcoming setting, with water views taking center stage. WATERFRONT LIVING STARTS HERE - Your private dock features a boat lift, water, electricity, and an 11-by-17-foot screened dock house--perfect for morning coffee, fishing, or evenings by the water. The Albemarle Sound and community marina are approximately a five-minute boat ride away. At home, relax in the refreshed three-season sunroom or beneath the deck's adjustable-louver pergola. A fenced backyard with Zoysia sod, landscape lighting, and river-rock beds completes the outdoor setting. MORE TIME ON THE WATER. LESS TIME ON YARD WORK. Beautifully maintained right to the water's edge, the 0.41-acre lot offers room for family gatherings, outdoor play, gardening, and relaxing by the water. Enjoy entertaining or playing outside with children and grandchildren, with manageable landscaping that leaves more of your weekend for boating, fishing, golf, and taking in the view. SPACE FOR YOU--AND EVERYONE YOU LOVE A main-level primary suite and separate main-level in-law suite make everyday living and hosting easy. The chef's kitchen features Sub-Zero refrigeration and beverage drawers, double ovens, a warming drawer, and a generous island. Gather around the family room's gas fireplace or entertain in the living/billiard room. Enjoy convenient main-level living, with three additional bedrooms, a recreation room, and flex space upstairs for visiting family, friends, and hobbies. Five independently controlled HVAC zones, including separate upstairs controls, let you adjust temperatures as your needs change with the seasons and when guests arrive. There's room to welcome everyone, with flexibility for everyday living. MAJOR UPGRADES THAT MAKE A DIFFERENCE New 50-year FORTIFIED roof -- 2025 New 14-kW house generator -- 2025 New bulkhead, backyard leveling, fencing, and extensive landscaping -- 2025 Dock and sunroom refreshed -- 2025 HVAC units replaced -- 2021/2023 - five independently controlled zones Aquasana whole-house water filtration and softening system -- 2021 Hardwood flooring upgrades -- 2021 Primary bathroom redesigned -- 2022 Additional highlights include a conditioned crawl space, central vacuum, and a three-car garage with a heated and cooled third bay for a workshop or hobbies. Beyond your backyard, enjoy golf, a full-service marina, clubhouse dining, tennis, a fitness center, and a resort-style pool. Boat. Fish. Golf. Unwind. Come see what life on the water can look like--schedule your private tour of 105 Back Creek Court today! Seller will pay buy-in fee of $10,000 with an acceptable offer! 105 Back Creek Ct. Home Facts: " New air conditioning units 2021/2023 o Added diverters and segmented zones second level. § Main - 2 zones, Master/In-law, Family/Dinning/Kitchen/Formal § 2nd Floor - 3 zones, Bedroom 1, Bedroom 2/3/common area, Recreational room. Each zone is independently controlled. " 2 new hot water heaters - 2020 / 2021 " Outside of house painted - 2021 " Whole house water filter - Aquasana Rhino® Max Flow complete solution with the simply soft water softener Whole-house filtration system which outperforms standard reverse osmoses systems - 2021 " New Brazilian Walnut Hardwood floors: Kitchen, Primary Bedroom and In-law suite - 2021 " New Oak Hardwood floors: Billiards room/formal living room, family room - 2021 " New Pergola on back deck with adjustable levers (Open/close) - 2022 " New rear deck entry doors Formal living room/Pool room and Master bedroom - 2022 " New faucets and toilets in all bathrooms - 2022 " New Master bathroom and in-law suite sink countertops replaced to match kitchen counters - 2022 " Master bath redesign to include rock wall and electric fireplace - 2022 " Living room redesign to include new shelving, rock wall, lighting - 2022 " New Kitchen and Laundry room faucets - 2021 " Sunroom fully refreshed including all window locks, Vinyl and screens - 2025 " Water chiller kitchen sink - 2023 " Rear fence - 2025 " New low voltage LED landscape lighting in front and rear - 2025 " New Dishwasher Sept - 2023 " Master bedroom supports an office which can easily be converted back to a walk-in closet. " Bulkhead installed into the back yard and the back yard was fully leveled - 2025 " All flowerbeds have been refreshed with commercial landscape fabric and 1-3" River rock - 2025 " Property relandscaped and Zoysia sod was installed throughout the property - 2025 " Sprinkler pump was installed to increase sprinkler pressure - 2025 " Sprinklers were redesigned in the front yard and extended into the backyard - 2025 " Boat Dock was refreshed in 2025 " New 50-year Fortified Roof installed 2025 " New 14kw House Generator - 2025 Addition facts " Whole house central vac " 3rd car garage has extra power and is Cooled and heated off of Frog - AC zone to be used as a work shop or parking garage or golf simulator " Conditioned Crawl space " Deep water +4' deep Fishing / Boat dock with Boat lift " 11'x17' Screened Dock house with power and lighting " Electric and water to the Dock " Family room gas fireplace has two blowers. One to heat the family room the 2nd for the Primary suite. " Attic fan " 5-minute boat ride to the Albemarle Sound and the Albemarle Marina, Boat ramp 1 street over " 2 Subzero Refrigerators, 1 standard upright, plus Cabinet matching double draw for vegetables and drinks at the end of the counter. " All bathrooms have spa like electric ceiling heaters. " Auto dusk/dawn led night lights integrated in all hallway outlets.
Additional Information
- Elementary School
- Perquimans Central/Hertford Grammar
- Middle School
- Perquimans County Middle School
- High School
- Perquimans County High School
- Year Built
- 2002
- Acres
- 0.41
- Amenities
- Basketball Court, Boat Dock, Clubhouse, Comm Garden, Community Pool, Dog Park, Fitness Center, Gated, Golf Course, Maintenance Common Areas, Maintenance Roads, Marina, Meeting Room, Playground, Restaurant, RV/Boat Storage, Spa/Hot Tub, Street Lights, Tennis Court(s), Trail(s), Trash, Club Membership
- Exterior Features
- Irrigation System, Insulated Doors
- Interior Features
- Master Downstairs, Central Vacuum, Walk-In Closet(s), Vaulted/Cathedral Ceilings, High Ceilings, Entrance Foyer, Whirlpool Tub, Whole-Home Generator, Kitchen Island, Ceiling Fans, Pantry, Walk-In Shower, Drapes/Blinds, Gas Logs, Walk-In Closet(s)
- Lot Description
- Cul-De-Sac, Boat Slip, Dock, Bulkheaded
- Roof
- Architectural
How much is your home worth?
Find out now!
Mortgage Calculator
Listing courtesy of United Country Forbes Realty & Auctions LLC.