3403 Walker Creek Rd, Hephzibah, GA 30815
- $399,900
- 5
- BD
- 4
- BA
- 2,626
- SqFt




- List Price
- $399,900
- MLS#
- 100599881
- Status
- ACTIVE
- Type
- Single Family Residential
- Subtype
- Single Family Residence
- Bedrooms
- 5
- Bathrooms
- 4
- Living Area
- 2,626
- Lot Size
- 139,828
- Subdivision
- Walker Hill
Property Description
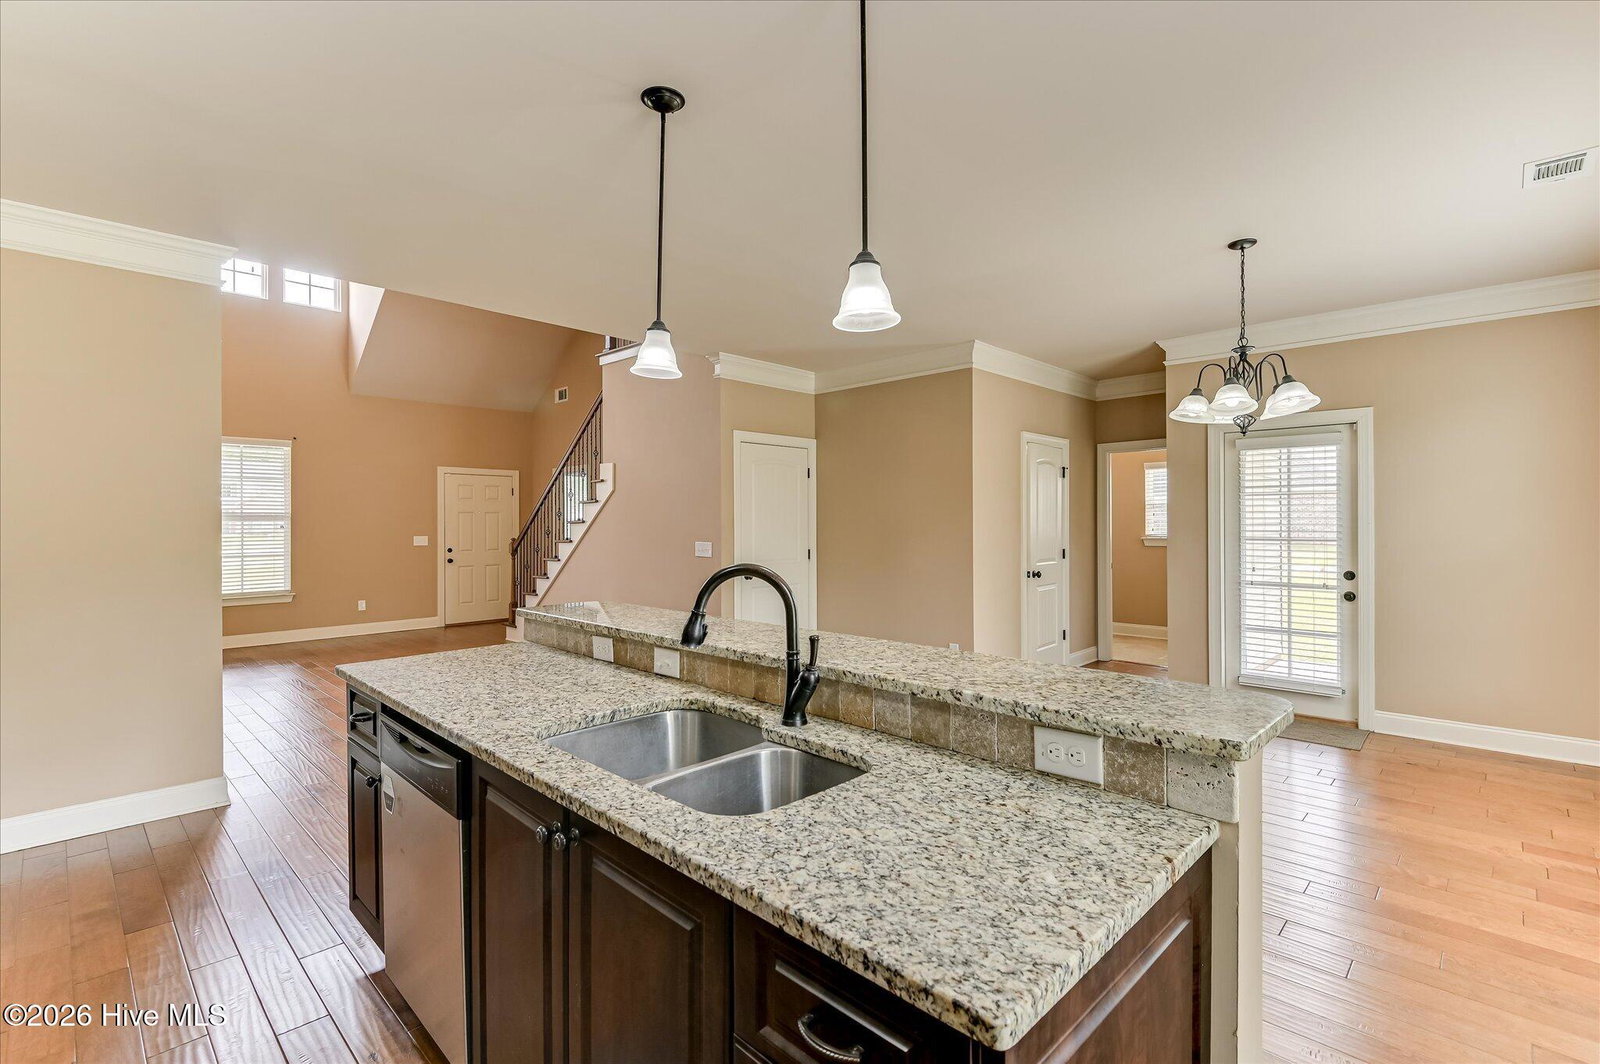
This beautifully maintained home located in Walker Hill is situated on an impressive 3.21 ACRE LOT! NO HOA! ARCHITECTURAL ROOF ONLY TWO YEARS OLD! The main level open floor plan creates an inviting space for both everyday living and entertaining with hardwood floors in the great room, kitchen and dining. As you step in the front door, you are greeted with a spacious great room featuring a tile surround fireplace, soaring ceilings and plenty of windows to let in natural light. The great room flows into the eat-in kitchen with granite countertops, a large island, breakfast bar, tile backsplash and stainless steel appliances including a refrigerator. A dining area, half bath and laundry room are just off the kitchen. Also on the main level is the owner suite with trey ceiling and private bath featuring double sinks, a garden tub/shower combo with beautiful custom tile surround and a large walk-in closet. There is an additional spacious bedroom on the main level perfect for guests or extended family with its own private full bath. The hardwood steps and iron railings lead you to the upstairs where you'll find three additional bedrooms and a full bath. Storage is abundant throughout with plenty of closet space as well as four attic access points. This acreage lot is flat and offers plenty of space for outdoor activities, entertaining or simply enjoying extra privacy. Conveniently located approximately 1.5 miles from Hephzibah High School and minutes from shopping!
Additional Information
- Elementary School
- Hephzibah
- Middle School
- Hephzibah
- High School
- Hephzibah Comp.
- Year Built
- 2013
- Acres
- 3.21
- Amenities
- Street Lights
- Exterior Features
- Garden, See Remarks
- Interior Features
- Master Downstairs, Walk-In Closet(s), Vaulted/Cathedral Ceilings, Tray Ceiling(s), Solid Surface Counter, Kitchen Island, Ceiling Fans, Pantry, Walk-In Shower, Drapes/Blinds, Eat-In Kitchen, Walk-In Closet(s)
- Lot Description
- Level, Other
- Roof
- Architectural, Composition
Mortgage Calculator
Listing courtesy of Blanchard & Calhoun - Evans.