26 Cape Fear Trl, Bald Head Island, NC 28461
- $1,595,000
- 4
- BD
- 4
- BA
- 2,529
- SqFt




- List Price
- $1,595,000
- MLS#
- 100598119
- Status
- ACTIVE
- Type
- Single Family Residential
- Subtype
- Single Family Residence
- Bedrooms
- 4
- Bathrooms
- 4
- Living Area
- 2,529
- Lot Size
- 22,216
- Subdivision
- BHI (Bald Head Island)
Property Description
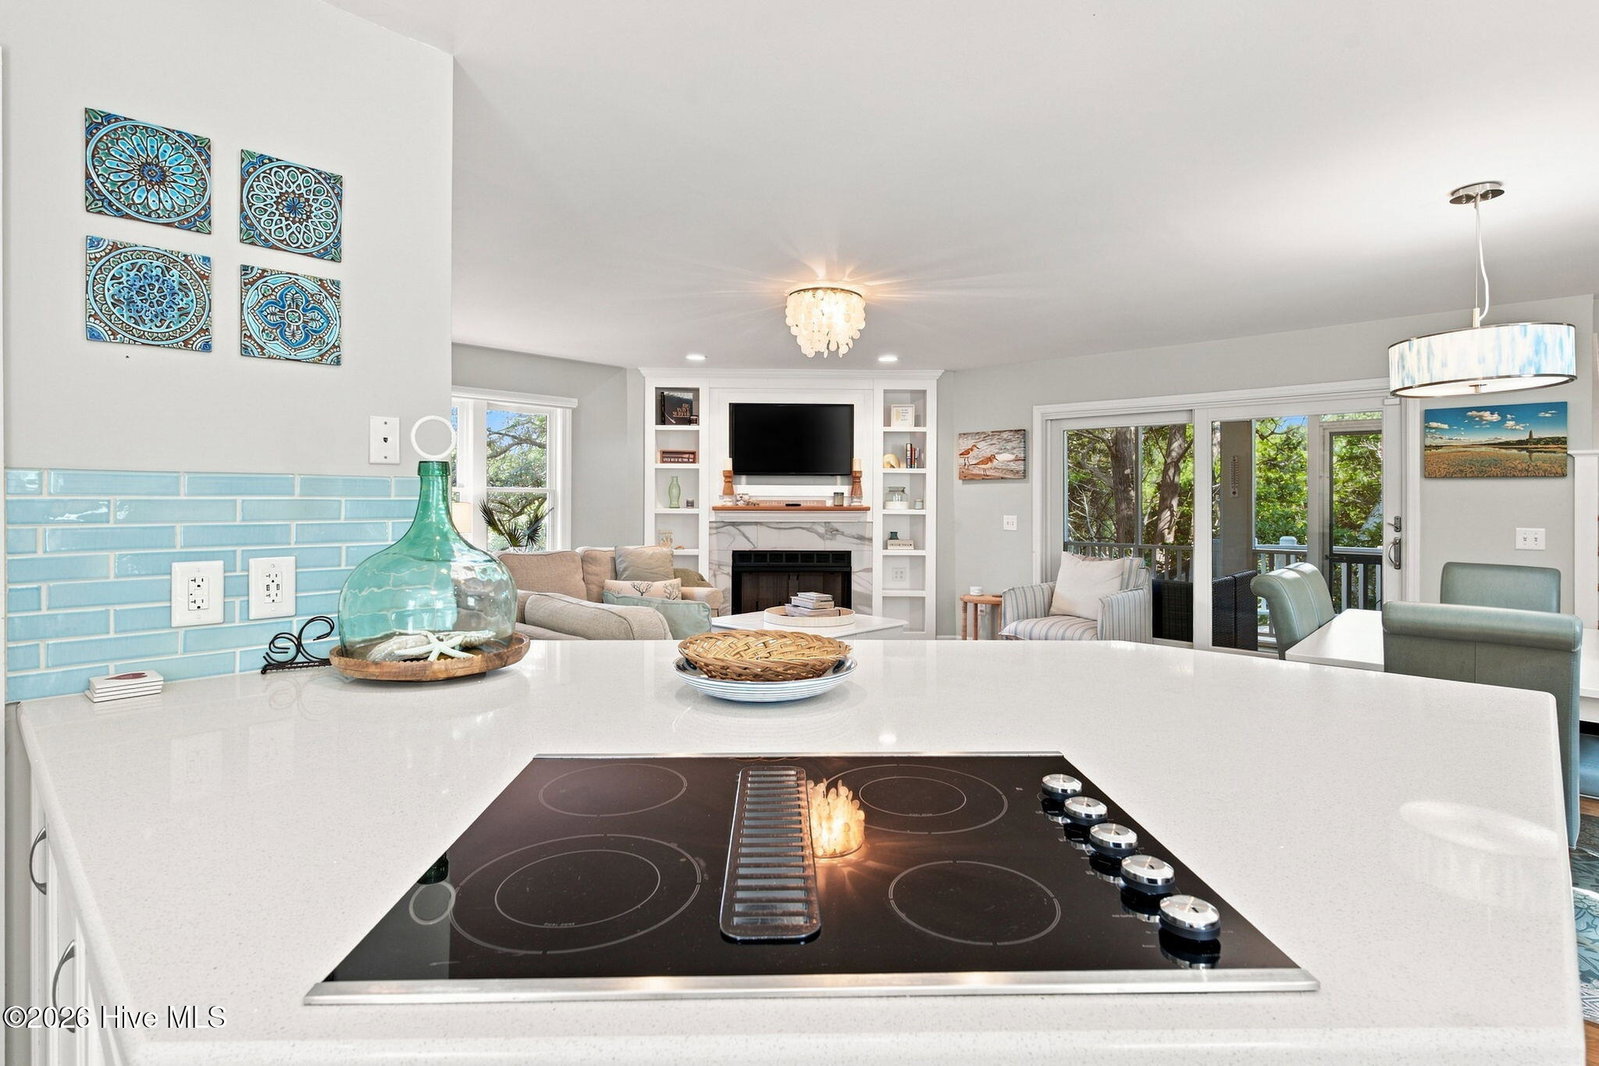
Flush with Architectural Style and resembling a Historic Coastal Retreat is the home at 26 Cape Fear Trail on Bald Head Island. Situated on over a half-acre of land and steps from a beach access that overlooks the Cape Fear River, this maritime home is definitely a unique find. Lush landscaping invites you down a long drive to the entry courtyard. A detached cart barn houses two golf carts that convey with the home. The antique-like entry door welcomes you into the comfortable open concept living space complete with dining area, well-appointed kitchen, large walk-in pantry with laundry, and a cozy family room with wood burning fireplace. A screened porch completes the living spaces bringing the outdoors in. Just around the corner is the in-law suite boasting a sitting room, screened porch, and bedroom suite with plenty of storage and full bath. A quaint powder room finishes off this floor. Upstairs you'll find two spacious guest rooms that share a nautical-like full bath. The front guest room also boasts a loft and private balcony. The main bedroom suite has a dressing nook, relaxing bathroom, office nook, private balcony, and plenty of storage. The grand finale of this classical real estate overture comes at the top of a winding stairway where you'll take a ladder to open a ceiling hatch to access the Widow's Walk. From here you'll enjoy panoramic views of the Caswell Beach Lighthouse, Old Baldy Lighthouse, Cape Fear River, Atlantic Ocean, and all of the beauty and nature that Bald Head Island offers to those who come here to refresh and rejuvenate. The home comes fully furnished. There is also a refundable BHI Club Lifestyle Membership that will need to be purchased with the home. Other great features include an under house boat storage area and separate work room. It's not a dream; this property could be yours...
Additional Information
- Elementary School
- Southport
- Middle School
- South Brunswick
- High School
- South Brunswick
- Year Built
- 1996
- Acres
- 0.51
- Amenities
- Waterfront Community, Beach Access, Comm Garden, Dog Park, Maintenance Common Areas, Marina, Restaurant, Trail(s)
- Exterior Features
- Outdoor Shower
- Interior Features
- Bookcases, Ceiling Fans, Furnished, Pantry, Drapes/Blinds
- Lot Description
- Corner Lot, Wooded
- Roof
- Architectural
Mortgage Calculator
Listing courtesy of Tiffany's Beach Properties.