415 Tillery Park Dr Unit Tp137, Grovetown, GA 30813
- $359,000
- 3
- BD
- 3
- BA
- 2,013
- SqFt




- List Price
- $359,000
- Price Change
- ▼ $900 1784845999
- MLS#
- 98199303
- Status
- ACTIVE
- Type
- Single Family Residential
- Subtype
- Single Family Residence
- Bedrooms
- 3
- Bathrooms
- 3
- Living Area
- 2,013
- Lot Size
- 6,534
- Subdivision
- Tillery Park
Property Description
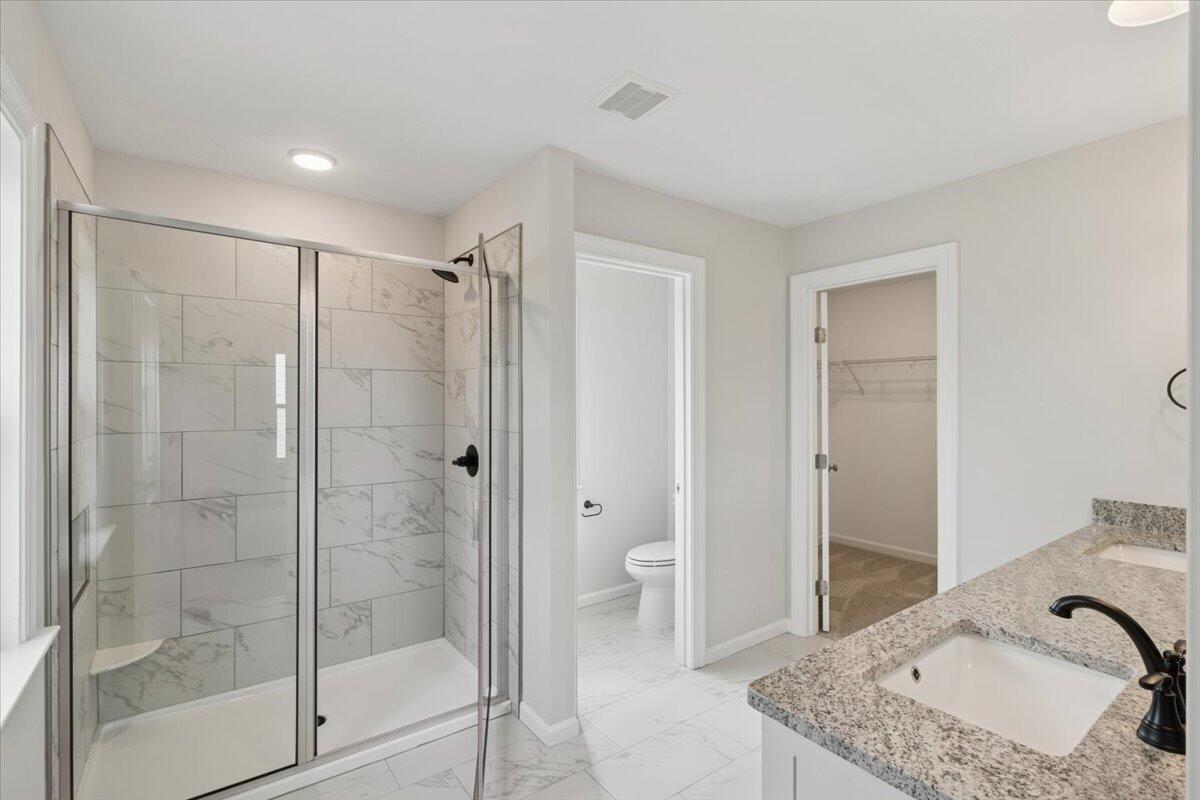
*12,000 builder incentives on contracts written by August 31st. Don't forget to ask about our Ivey Honors Program for active/retired military, first responders and teachers* The Wren plan is one of the six gorgeous plans added to the alley-load collection of homes - suitable for any homebuyer, new or old! Upon entering this home, you walk into the foyer that flows into the open-concept family room, kitchen, and cafe area. Off of the cafe is a flex room that can be used as a formal dining room or home office. At the rear of the home is the entrance to the 2-car garage and covered porch. Moving upstairs, the primary bedroom and bathroom are accompanied by two additional bedrooms and a full bathroom. Rounding out the top floor is a fully equipped laundry room. Every Ivey home is built to above-code IveyWise building standards to include a Home Energy Rating Score (HERS) and Average Annual Energy Savings Guaranteed by third party testing. IveyWise - Energy Efficient, Better Built, Healthier Home. Community amenities underway include community pool, clubhouse, large central greenspace with amphitheater, food truck parking, pocket parks, playground, sidewalks, streetlights, grand award-winning entrance.
Additional Information
- Elementary School
- Euchee Creek
- Middle School
- Harlem
- High School
- Harlem
- Year Built
- 2025
- Acres
- 0.15
- Amenities
- Sidewalks, Street Lights
- Exterior Features
- Insulated Doors
- Interior Features
- Walk-In Closet(s), Entrance Foyer, Kitchen Island, Pantry, Eat-In Kitchen, Walk-In Closet(s)
- Lot Description
- Other, Landscaped, Sprinkler System-Yard, Sprinkler System-Yard, Other
- New Construction
- Yes
- Roof
- Composition
Mortgage Calculator
Listing courtesy of Ivey Realty Associates, Llc.