1401 E Beach Dr, Oak Island, NC 28465
- $2,700,000
- 8
- BD
- 8
- BA
- 2,808
- SqFt




- List Price
- $2,700,000
- MLS#
- 100600694
- Status
- ACTIVE UNDER CONTRACT
- Type
- Single Family Residential
- Subtype
- Single Family Residence
- Bedrooms
- 8
- Bathrooms
- 8
- Living Area
- 2,808
- Lot Size
- 34,456
- Subdivision
- E. Long Beach
Property Description
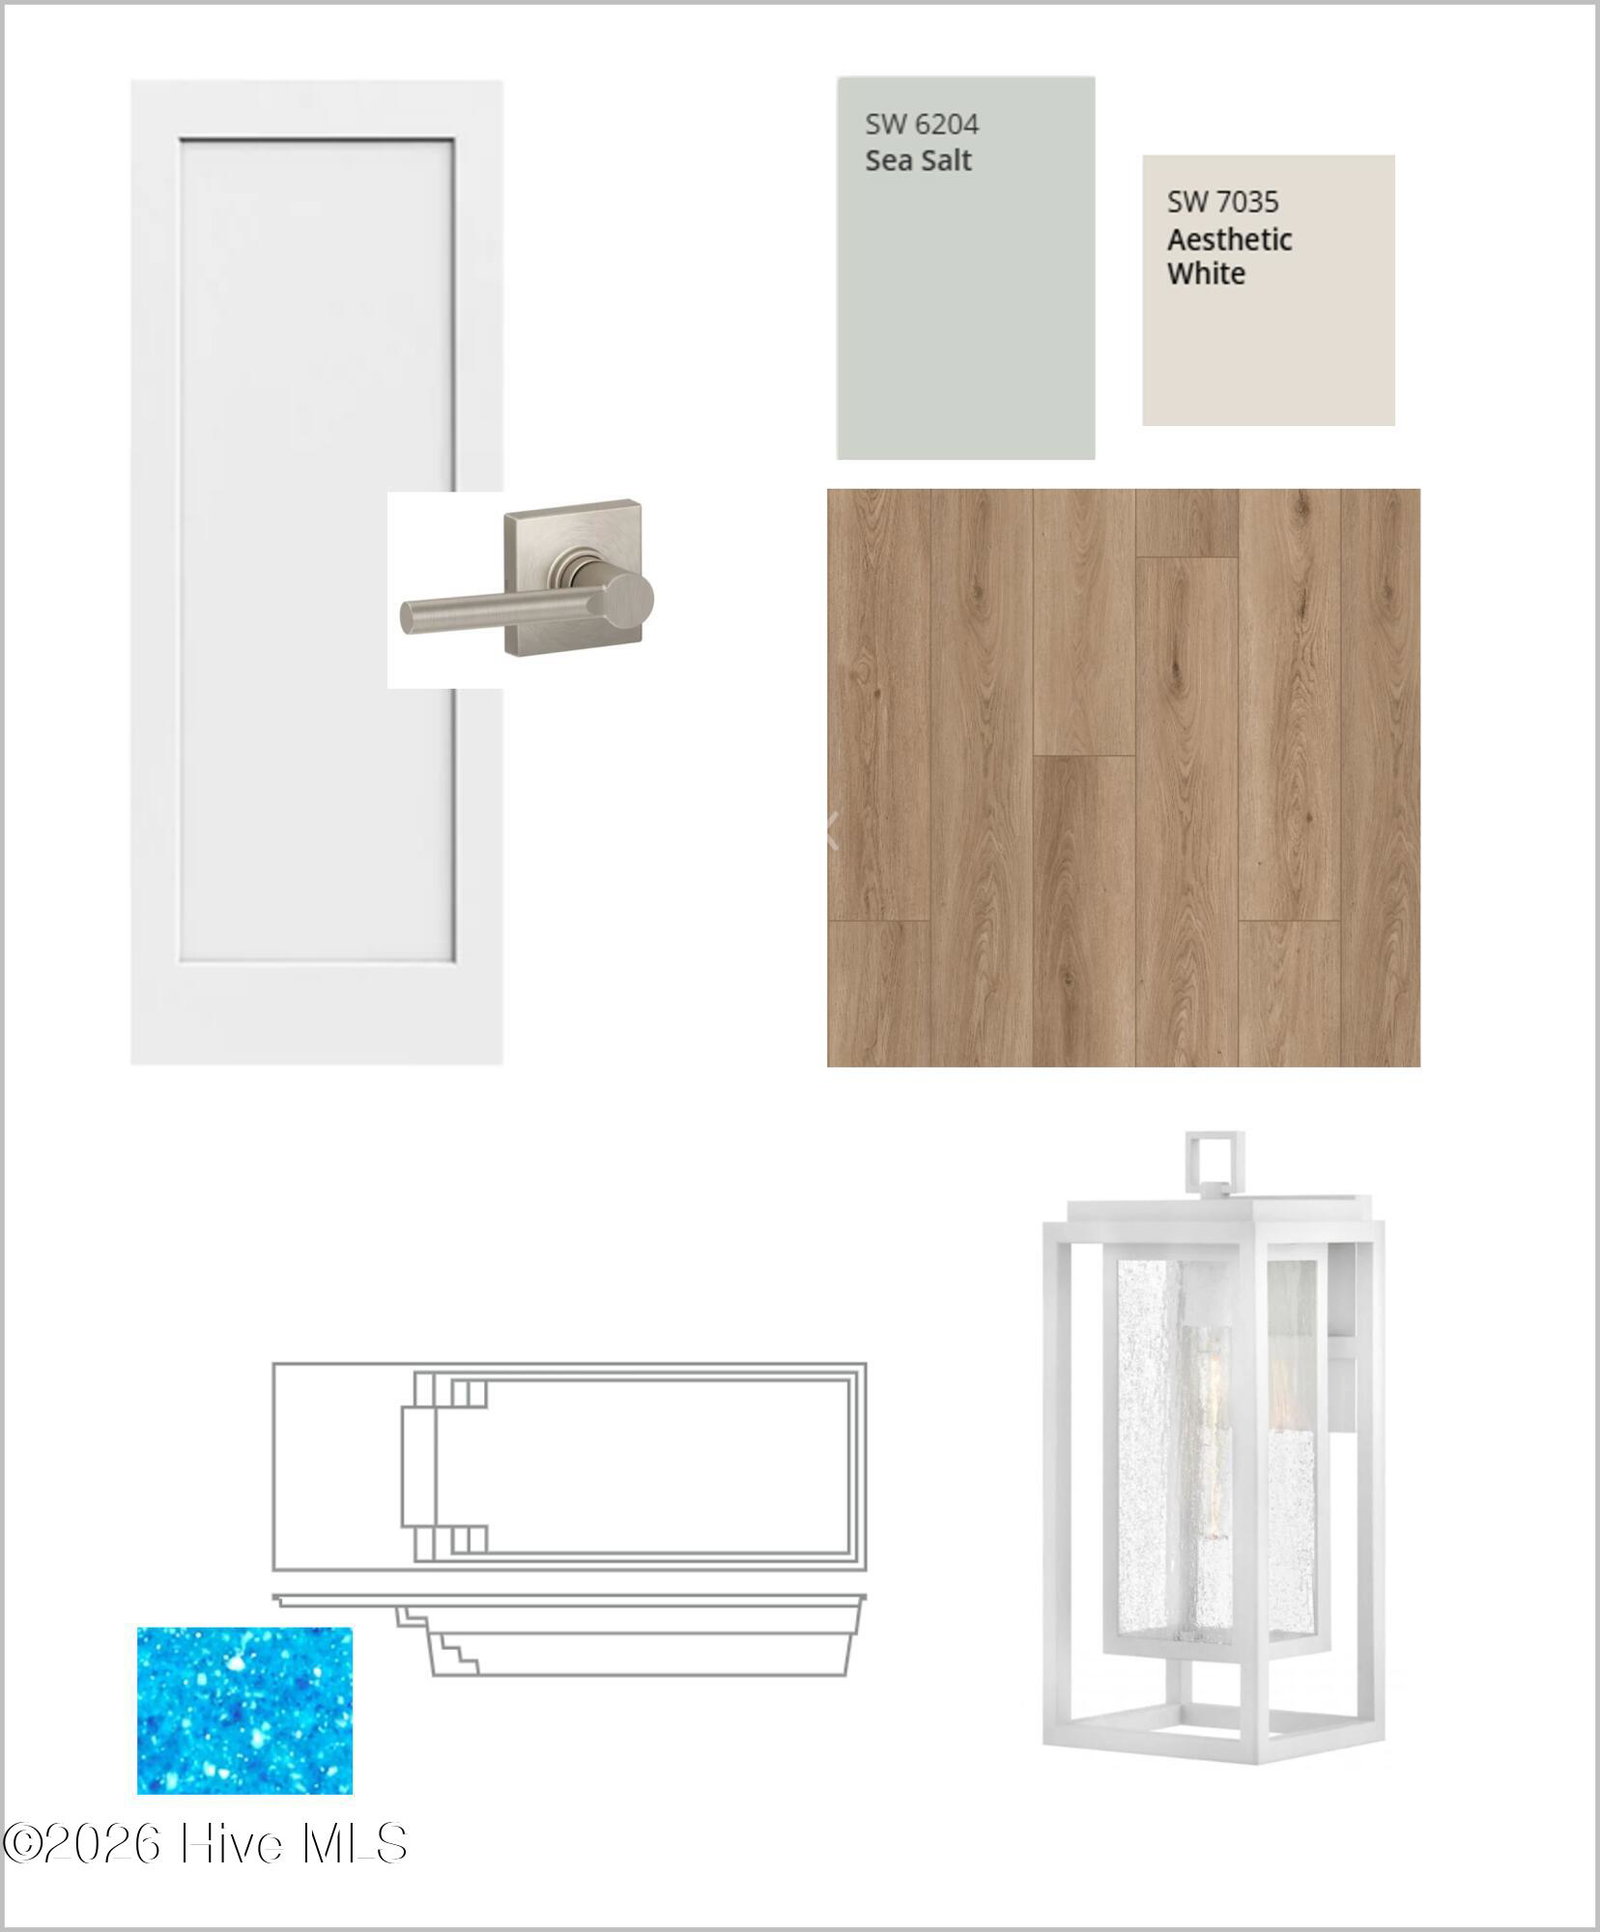
Experience the ultimate in coastal living with this beautiful oceanfront home on Oak Island! Ideally situated in a highly convenient location next to Island Way Restaurant and close to everything Oak Island has to offer, this property combines luxury, comfort, and an unbeatable location. Enjoy breathtaking oceanfront living from the expansive Trex decking, complete with private pool built right into the oceanside deck-the perfect place to relax, entertain, and enjoy coastal views. This home also offers curb appeal and thoughtful features throughout. Inside, you'll find a beautifully designed kitchen featuring stainless steel appliances, including a separate refrigerator and freezer, a spacious kitchen island, quartz countertops, with tile backsplash. Quartz countertops and attractive tile backsplashes continue throughout the bathrooms and showers as well. The home features durable and attractive LVP flooring throughout. An elevator provides convenient access between levels, while and electric fireplace with a blower adds warmth and ambiance to the living area. Additional storage is available with a double door storage room on the piling level, providing plenty of space for your golf cart, beach gear and other belongings. With it's exceptional oceanfront setting, private pool, upscale finishes, convenient location, and impressive curb appeal, this home offers everything you could want in an Oak Island coastal retreat. Come see it today and discover the beach lifestyle you've been dreaming of.
Additional Information
- Elementary School
- Southport
- Middle School
- South Brunswick
- High School
- South Brunswick
- Year Built
- 2026
- Acres
- 0.79
- Exterior Features
- Outdoor Shower, Insulated Doors
- Interior Features
- Walk-In Closet(s), Tray Ceiling(s), High Ceilings, Solid Surface Counter, Kitchen Island, Elevator, Pantry, Eat-In Kitchen, Walk-In Closet(s)
- Lot Description
- Open Lot, Level
- Lot Dimensions
- 50 x 193
- New Construction
- Yes
- Roof
- Architectural, Metal
How much is your home worth?
Find out now!
Mortgage Calculator
Listing courtesy of Isenhour Realty LLC..